Show more about Description
Description
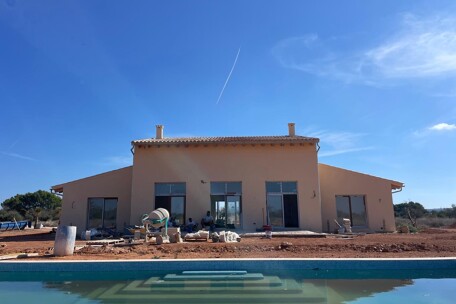
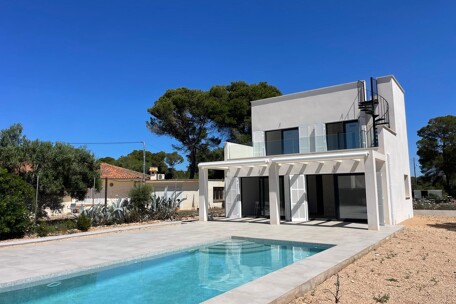
This exclusive villa combines modern Bauhaus-style architecture with clean lines and timeless elegance. The simple, exclusive design runs throughout the entire house and underscores the commitment to contemporary design, sustainable technology, and the highest quality of construction.
The ground floor layout is as follows: a living/dining room measuring more than 90 square meters with an open kitchen, a guest restroom, and two bedrooms with en suite bathrooms.
The upper floor features a modern, glass-enclosed gallery, behind which lies a bedroom with a direct view of the pool. To the right and left of the gallery are two additional bedrooms, each with an en suite bathroom and a beautiful terrace.
Another staircase leads up to the large, tiled rooftop terrace with a sea view stretching all the way to the island of Cabrera.
The ground floor layout is as follows: a living/dining room measuring more than 90 square meters with an open kitchen, a guest restroom, and two bedrooms with en suite bathrooms.
The upper floor features a modern, glass-enclosed gallery, behind which lies a bedroom with a direct view of the pool. To the right and left of the gallery are two additional bedrooms, each with an en suite bathroom and a beautiful terrace.
Another staircase leads up to the large, tiled rooftop terrace with a sea view stretching all the way to the island of Cabrera.
Show more about Equipment/Features
Equipment/Features
Glass surfaces, open spaces, and a gallery in the living room create an impressive sense of space with plenty of light and a feeling of expansiveness. The outdoor area features an elegant saltwater pool, measuring 12 x 5 meters, that blends seamlessly into the overall design.
Thanks to state-of-the-art building systems, a well-thought-out energy concept, and high-quality construction, the building meets the standards of an energy-plus house—ensuring maximum energy efficiency while providing the highest level of living comfort: Vacuum tube collectors with > 90% efficiency, energy storage for up to 3 days (efficiency class A+), a Legionella-safe fresh water station, a PV system for optimal self-consumption, low operating costs, triple-glazed windows, a utility room, and provisions for a wallbox and garage.
Thanks to state-of-the-art building systems, a well-thought-out energy concept, and high-quality construction, the building meets the standards of an energy-plus house—ensuring maximum energy efficiency while providing the highest level of living comfort: Vacuum tube collectors with > 90% efficiency, energy storage for up to 3 days (efficiency class A+), a Legionella-safe fresh water station, a PV system for optimal self-consumption, low operating costs, triple-glazed windows, a utility room, and provisions for a wallbox and garage.
Show more about Location
Location
The newly completed villa is located in the southeastern part of the island. The Sa Pleta residential development is situated just above Sa Ràpita and about 2.5 km from the sea.
The airport and Palma are about a 30-minute drive away.
The airport and Palma are about a 30-minute drive away.
Show more about Location
Energy Performance Certificate
- Type of use
- Residential